Skip to content
Kitchener Prestige Flooring

Repair & structural

Subfloor Repair and Replacement in Kitchener, Ontario

The subfloor decides whether a new floor lasts 30 years or starts failing in one. Kitchener Prestige Flooring repairs and replaces subfloors for homeowners, renovators, builders and property managers throughout Kitchener and Waterloo Region.

Our team has more than 16 years of experience and 1,700+ jobs completed, many of them in century homes with original plank subfloors. We find rot, soft spots and weak framing before they ruin a new floor, not after.

We are licensed, insured and WSIB covered. Every subfloor repair is backed by our written 1-year labour warranty and listed as its own line on your quote.

  • Licensed & insured
  • WSIB covered
  • 1-year labour warranty
  • Free in-home estimates
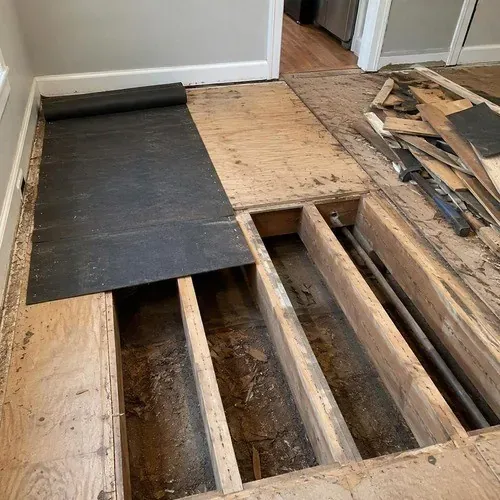
Floor opened to the joists during a subfloor replacement in a Kitchener home

Why the Subfloor Decides How Your New Floor Performs

Every floor covering depends on the layer under it. A soft, uneven or wet subfloor causes squeaks, gaps, cracked tile, broken vinyl joints and cupped wood.

Many quotes skip this layer and assume the subfloor is fine. When the old floor comes up and the problems appear, the price changes, or worse, the new floor goes down over them.

We inspect the subfloor during the estimate and price repairs as a separate line, so you know what you are paying for and why.

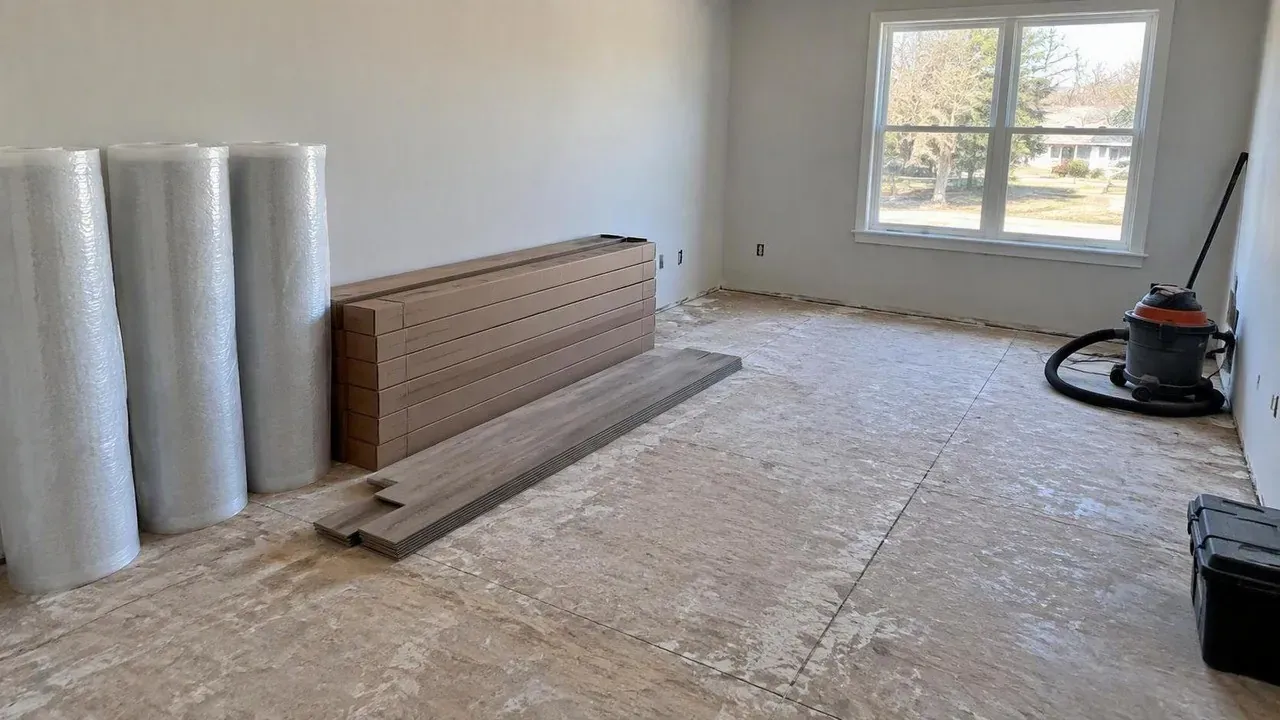
Gutted room with materials staged for subfloor replacement

Problems We Correct Before Any Floor Goes Down

These are the four problems we find most often in Waterloo Region homes.

Rot, Soft Spots and Water Damaged Sheathing

Slow leaks around toilets, tubs, dishwashers, fridges and exterior doors rot the subfloor quietly for years. The floor above may look fine until it goes soft.

We cut out every soft or stained section back to sound wood and replace it with new plywood.
Delaminated or Swollen OSB

Oriented strand board swells at the edges when it gets wet, and it rarely shrinks back. Swollen seams show through vinyl and laminate as ridges.

Mild swelling can be ground flat. Delaminated OSB, where the layers separate, is replaced.

Undersized or Sagging Joists

Older homes and some additions have joists that are too small for their span, or were notched by plumbers and electricians over the years. The floor bounces and sags.

We add sister joists, blocking or mid-span support where needed. Major structural changes may need an engineer or a permit, and we will tell you when they do.

Fastener Failure and Movement

Nails work loose as wood dries and moves, letting the subfloor lift off the joists. That is the source of most squeaks.

We re-fasten the subfloor with subfloor screws and construction adhesive before new flooring goes on. Specific squeak work is covered on our squeaky floor repair page.

Cutting Out and Replacing Sheathing

We cut out damaged sheathing with cuts that land on the centre of a joist, so both old and new panels have solid bearing. Where a cut falls between joists, we add blocking underneath.

New panels are tongue-and-groove plywood matched to the existing thickness. They are glued with subfloor adhesive and screwed every 6 inches along the edges and 12 inches in the field.

Panel ends are staggered and gapped slightly to allow for movement. The patch is then checked for flatness against the surrounding floor.

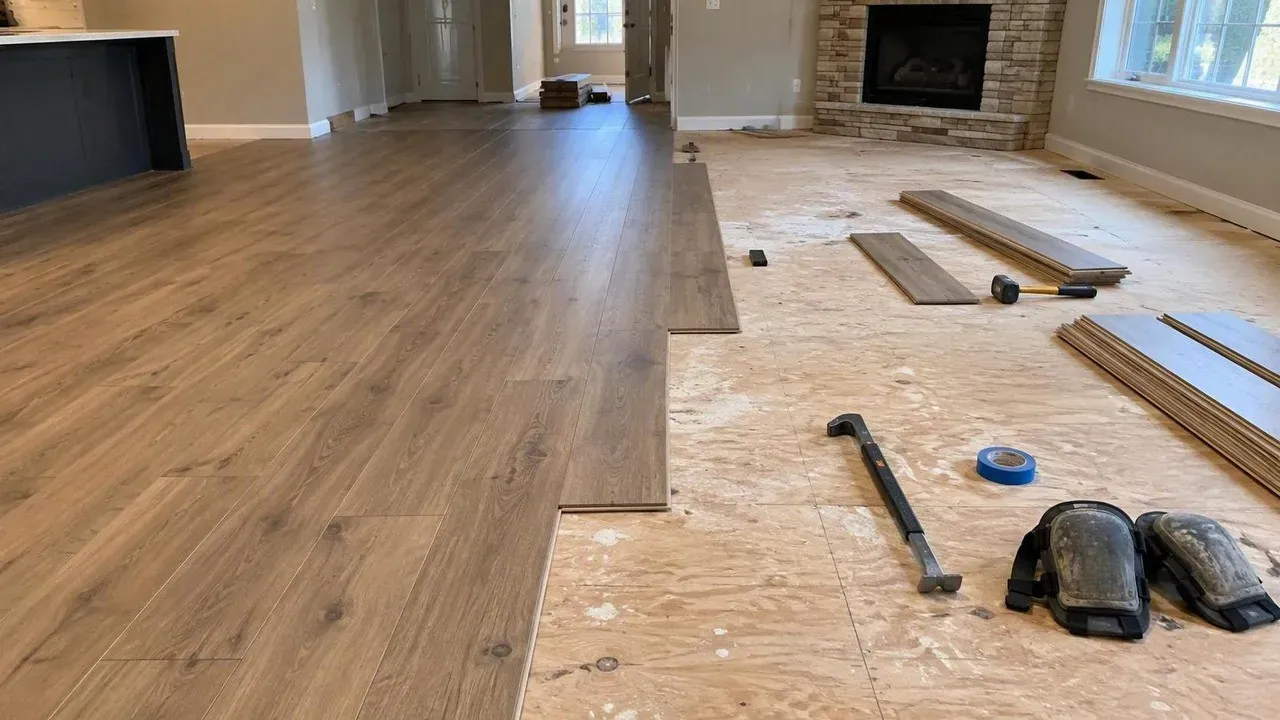
New flooring going down over a repaired subfloor

Thickness and Span Requirements by Floor Type

Tile needs a much stiffer floor than carpet. These are the minimums we work to for joists spaced 16 inches on centre.

Floor covering Minimum subfloor we install to
Carpet, vinyl plank, laminate 5/8 inch tongue-and-groove plywood or OSB
Nail-down hardwood 3/4 inch plywood, or 23/32 inch OSB
Ceramic and porcelain tile 3/4 inch plywood plus uncoupling membrane or second layer
Natural stone Two layers of plywood, about 1-1/4 inch total

Joists at 19.2 or 24 inches on centre need thicker panels. Flatness is a separate issue, covered on our floor levelling and patching page.

Moisture Testing Wood and Concrete Subfloors

Wood subfloors should read 12% or less on a pin meter before any flooring goes down. Wood flooring also needs to sit within 2 to 4% of that reading.

Concrete subfloors are tested with humidity probes or calcium chloride kits. High readings need a barrier or mitigation first.

Moisture problems below the subfloor, especially in crawl spaces, are handled through our floor vapour barrier installation service.

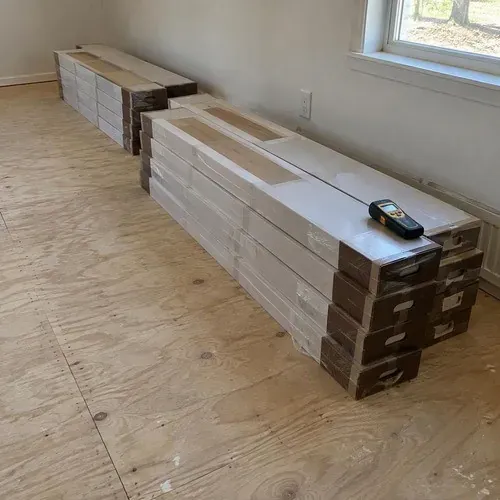
Moisture meter checking a wood subfloor before new flooring is installed

Working in Century Homes With Plank Subfloors

Homes built before about 1950 in Kitchener, Cambridge and Guelph usually have subfloors made of 1x6 or 1x8 boards, often laid diagonally. They are strong but rarely flat.

The boards have gaps, cupping and nail pops from a century of seasons. Thin floors like vinyl, and rigid floors like tile, show every flaw.

We re-fasten the planks with screws, then add a plywood underlayment, glued and screwed, for tile, vinyl and floating floors. Solid hardwood can usually go directly over sound planks, laid across them.

What Subfloor Work Adds to a Flooring Quote

Subfloor work is its own line on our quotes because its cost varies so much from house to house. Showing it separately lets you compare quotes fairly.

Typical 2026 ranges in Waterloo Region:

Item Typical cost
Re-screw existing subfloor $0.75 to $1.50 per sq ft
Replace damaged sheathing $6.00 to $12.00 per sq ft
Plywood underlayment over plank subfloor $2.50 to $4.50 per sq ft
Sister a joist $150 to $400 each

A quote that says nothing about the subfloor may be optimistic. Leaks that caused the damage are covered on our water damage floor repair page. All subfloor work carries our 1-year labour warranty.

FAQ

Subfloor Questions

Straight answers to the questions we hear most. Still unsure? Call and ask.

Ask for a Free Quote

How do you find rot under an existing floor?

We look for soft spots, dark staining at seams, spongy areas around toilets, tubs and exterior doors, and high readings on a moisture meter. From the basement we probe the underside of the sheathing with an awl. Opening a small inspection cut confirms it.

How thick does a subfloor need to be for tile?

On joists at 16 inches on centre, we want at least a 3/4 inch plywood subfloor plus an uncoupling membrane or a second layer of plywood. Natural stone needs a stiffer floor still, often two layers of plywood.

Can you replace a subfloor without removing the whole floor?

Sometimes. Small areas, such as around a toilet or under a dishwasher, can be cut out and patched if the finished floor above can be lifted in that spot. Widespread damage usually means removing the floor covering in that room.

Do plank subfloors in old houses need an overlay?

For tile, vinyl and floating floors, yes. The gaps and cupping in old board subfloors show through thin floors and flex under tile.

A plywood underlayment, glued and screwed, gives a flat, stiff surface. Solid hardwood can often go straight over sound planks.

Free estimate

Book a Free Subfloor Repair / Replacement Estimate

Tell us about the floor. We will call to book a time, measure on site, check the subfloor and moisture, and leave you a written quote.

Prefer to talk it through first? Call and speak to a flooring specialist directly.

  • Measured on site, with moisture and flatness readings
  • Written, itemized quote with no obligation
  • Licensed, insured, WSIB covered, 1-year labour warranty

Kitchener Prestige Flooring

137 Glasgow St, Kitchener, ON N2M 5E3

info@kitchenerflooring.ca

Monday to Saturday: 7:00am to 9:30pm

Sunday: 9:00am to 9:00pm

Call (548) 490-1518 Quote